Interior Designer Melbourne
Individual interiors, designed around your way of living.
Real Homes. Real Constraints. Real Results.

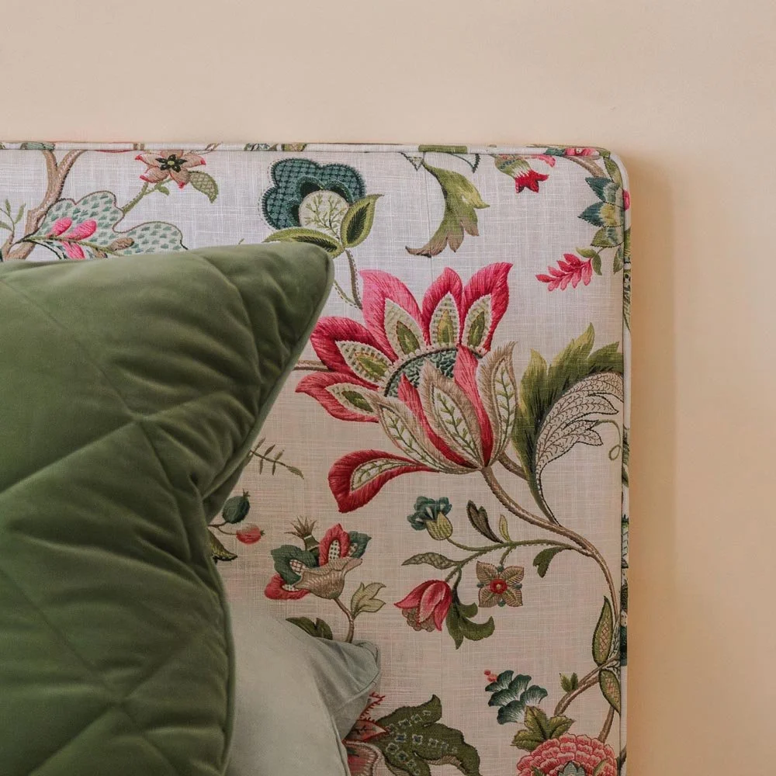
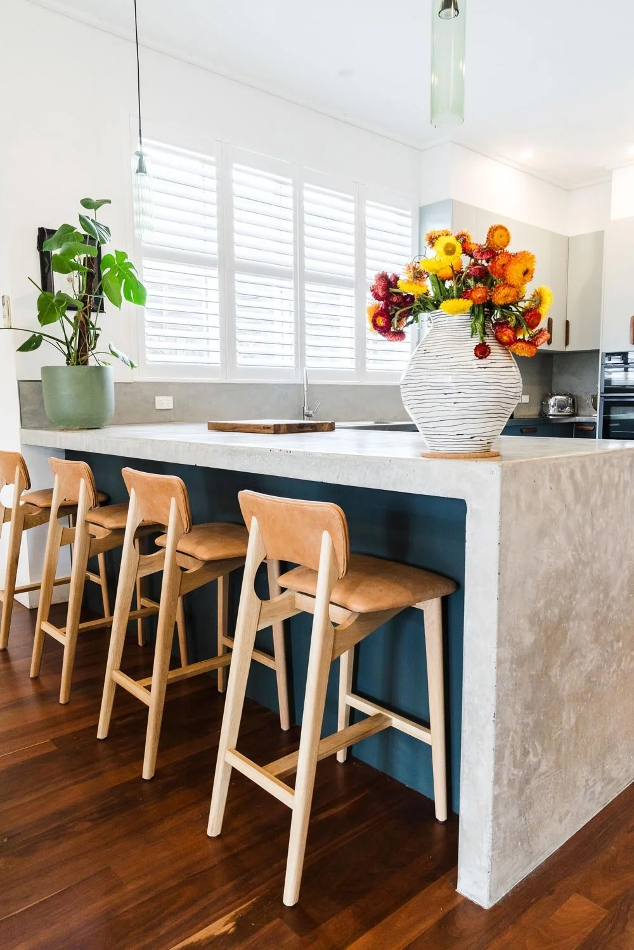
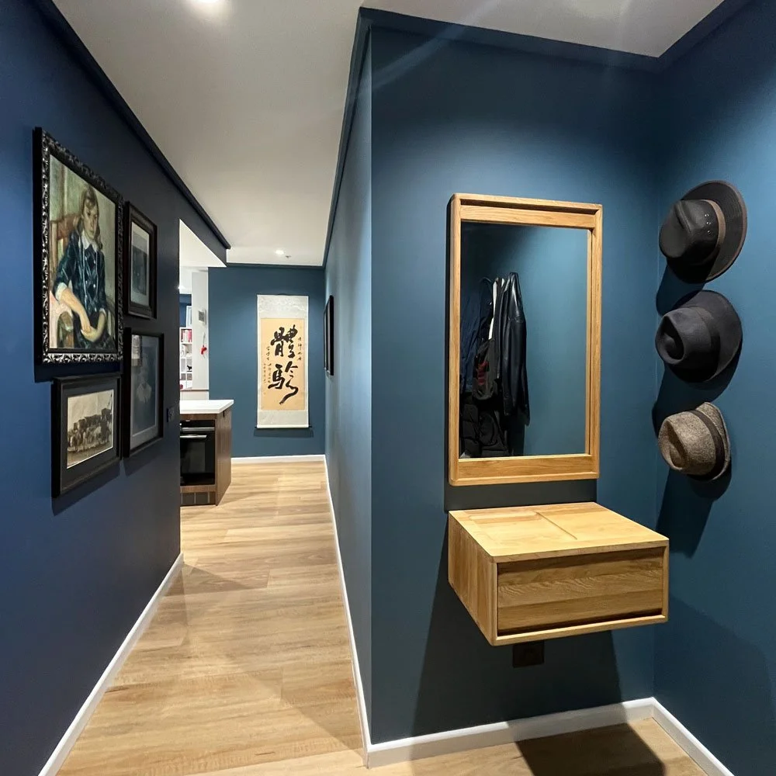
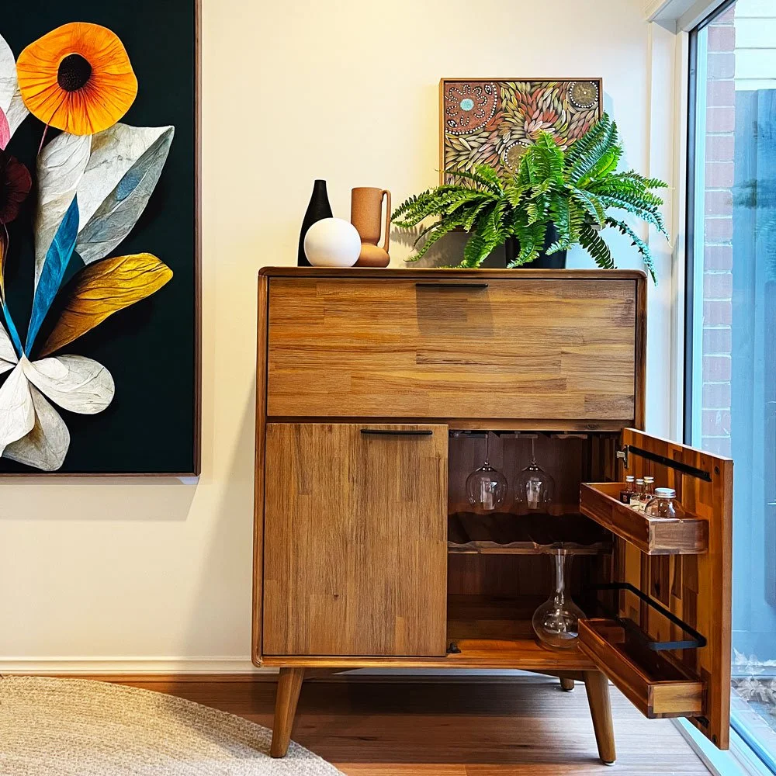
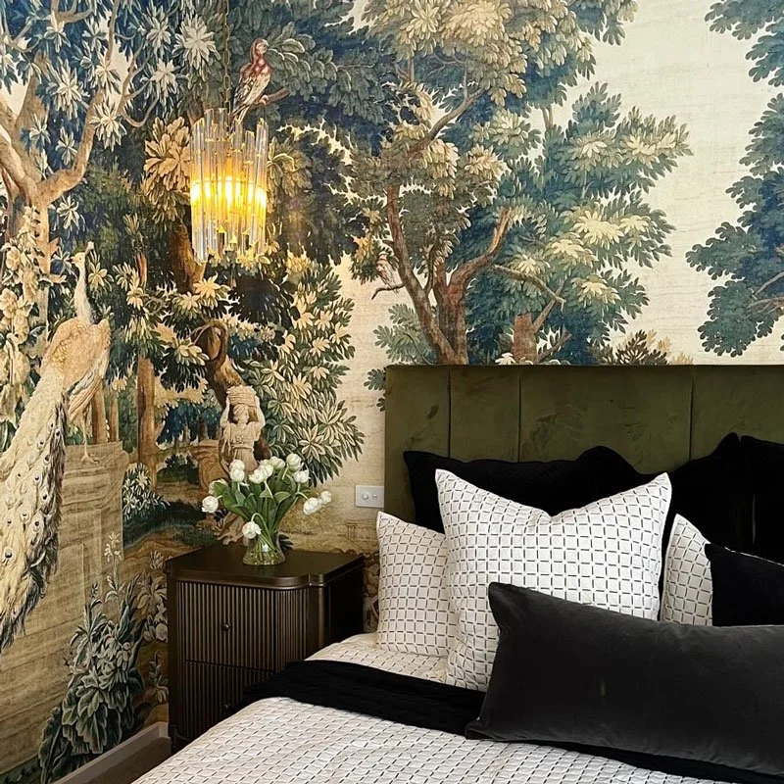
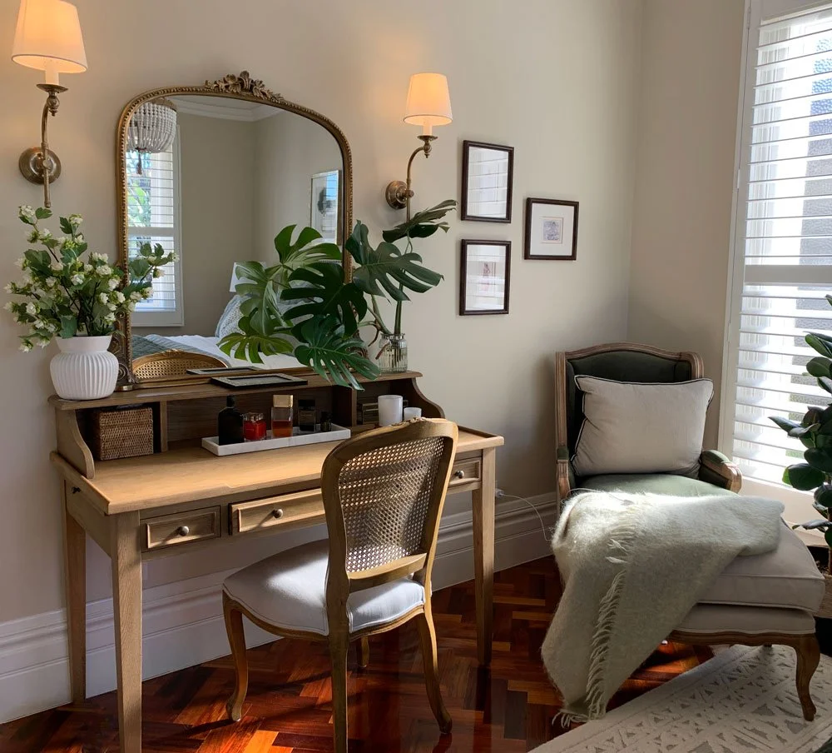
What We Do & How We Transform Your Space
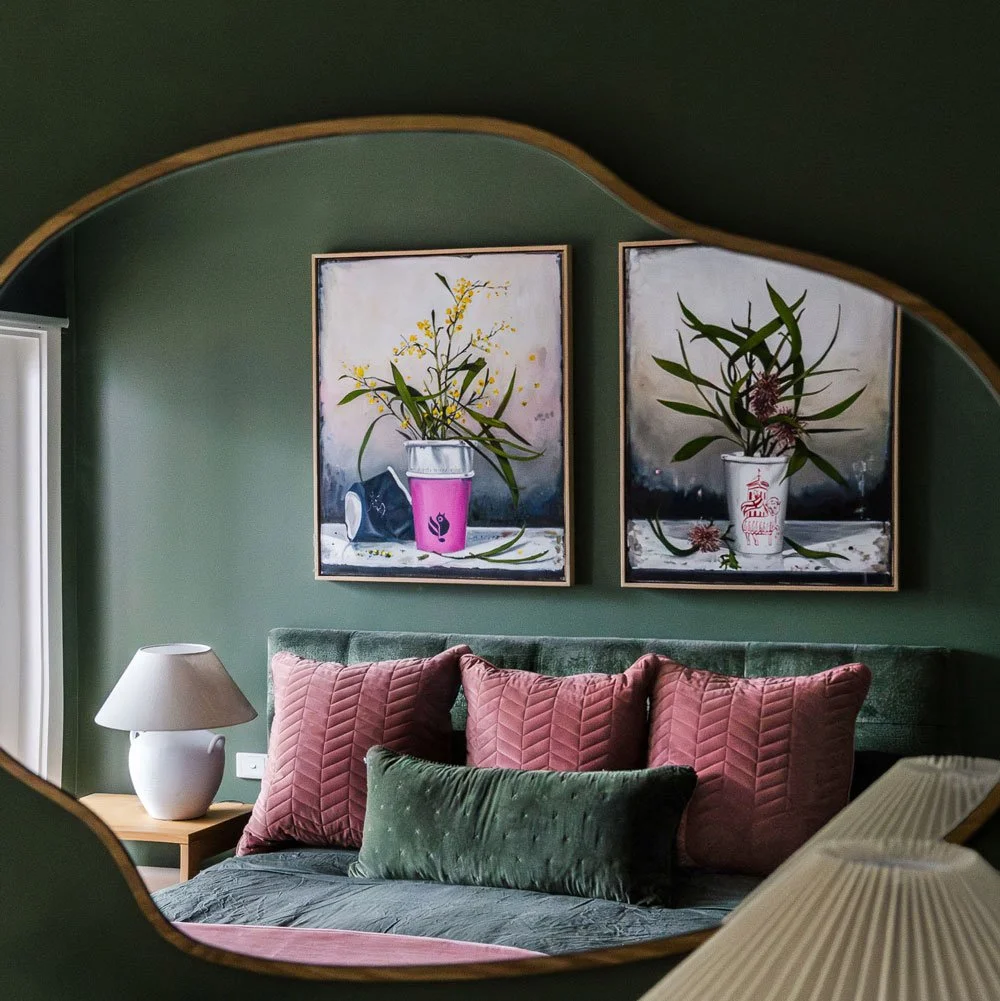
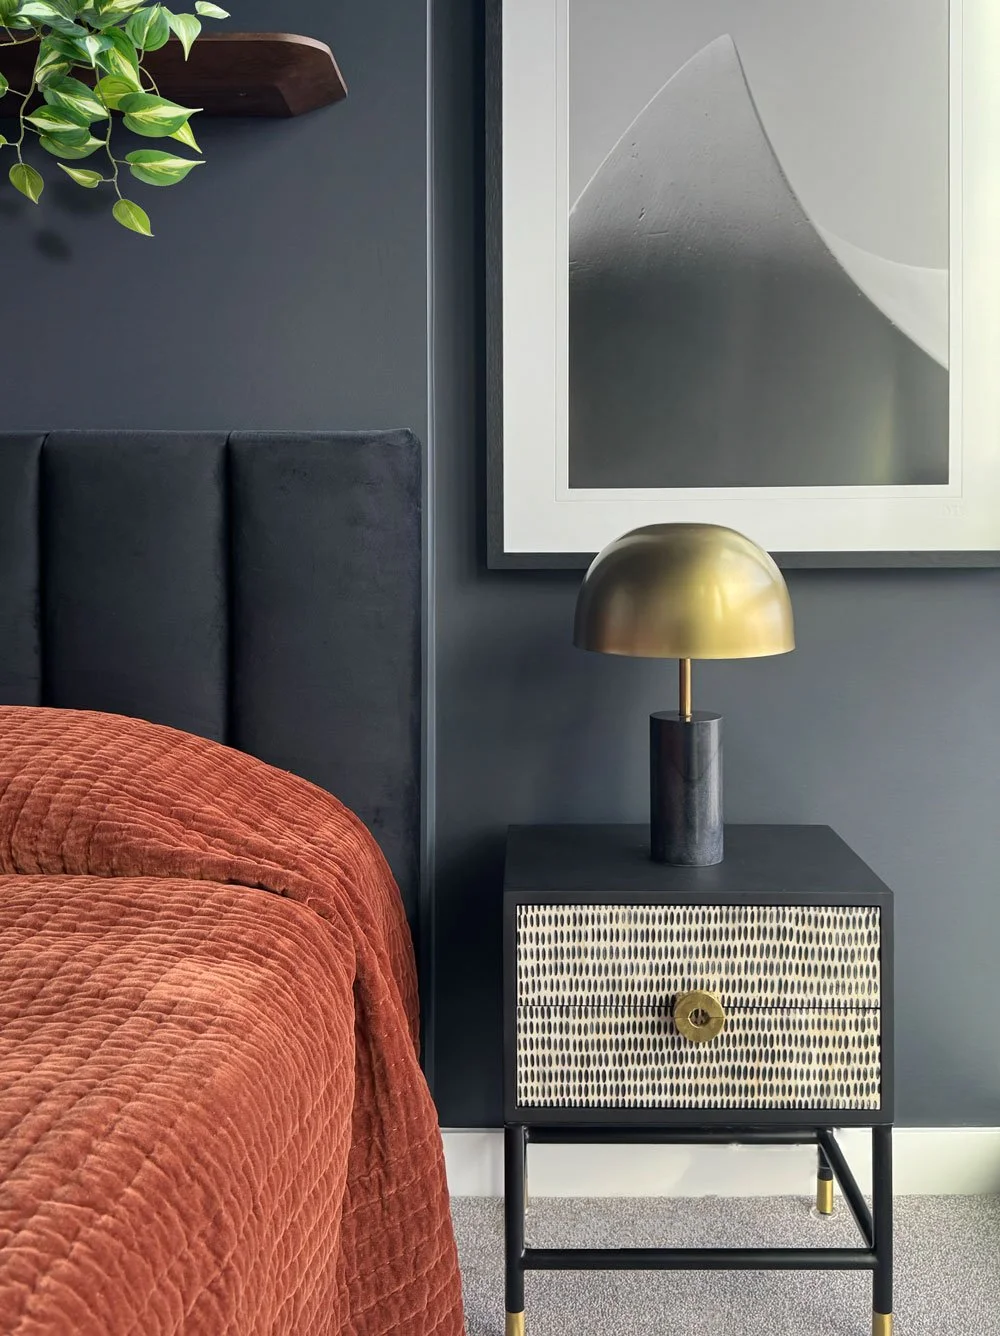
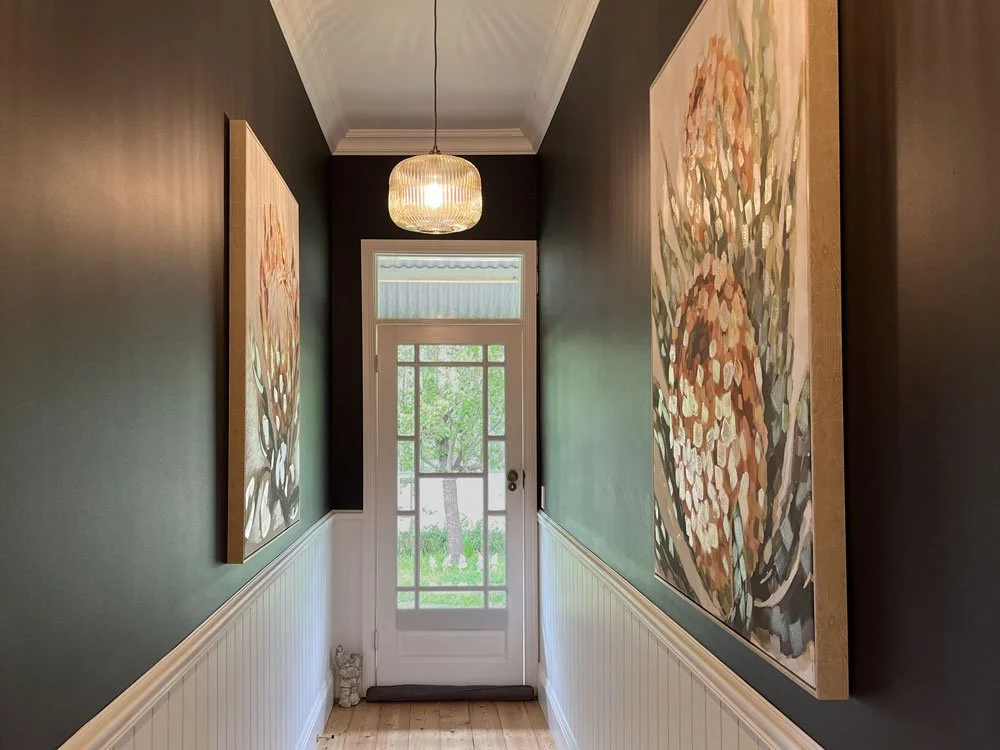
We start by reviewing your home’s layout to improve traffic flow, zoning and privacy. We consider furniture size and placement, storage and how each space functions, identifying opportunities you may have overlooked. Then we combine our observations, ideas and expertise to create a clear, resolved design where layouts, colours, and materials are chosen with purpose and intention.
Our cohesive colour, material and finish palettes respond to your personality, your home’s light and scale, and, most importantly, the way you live. We make the design decisions, so you don’t have to.
Complete Design Direction for Your Home
-
Step 1 : Consultation
Every Hue & Space project always starts with an in-home Consultation. Before we analyse plans, we want to understand your home and how you live in it. Read More
-
Step 2: Floor Plan Review
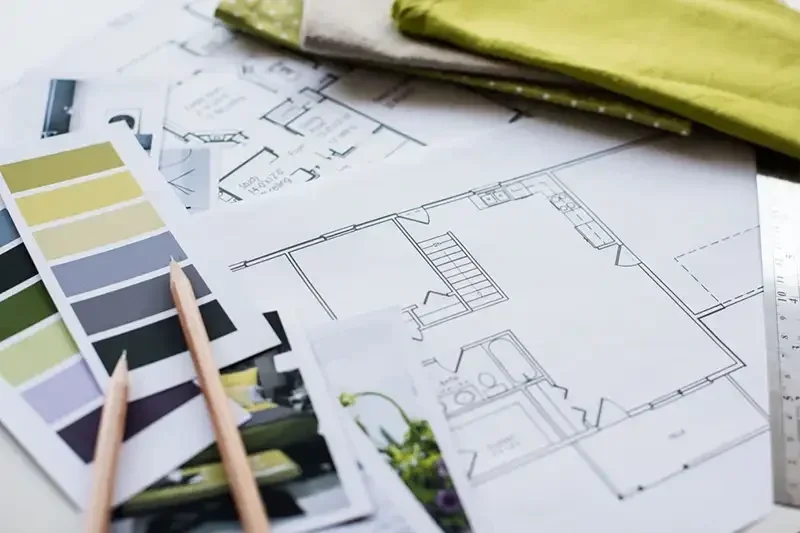
A detailed analysis and review of your proposed renovation, extension or space redesign. This service is available after a Hue & Space In-Home Consultation. Read More
-
Step 3: Concept Design
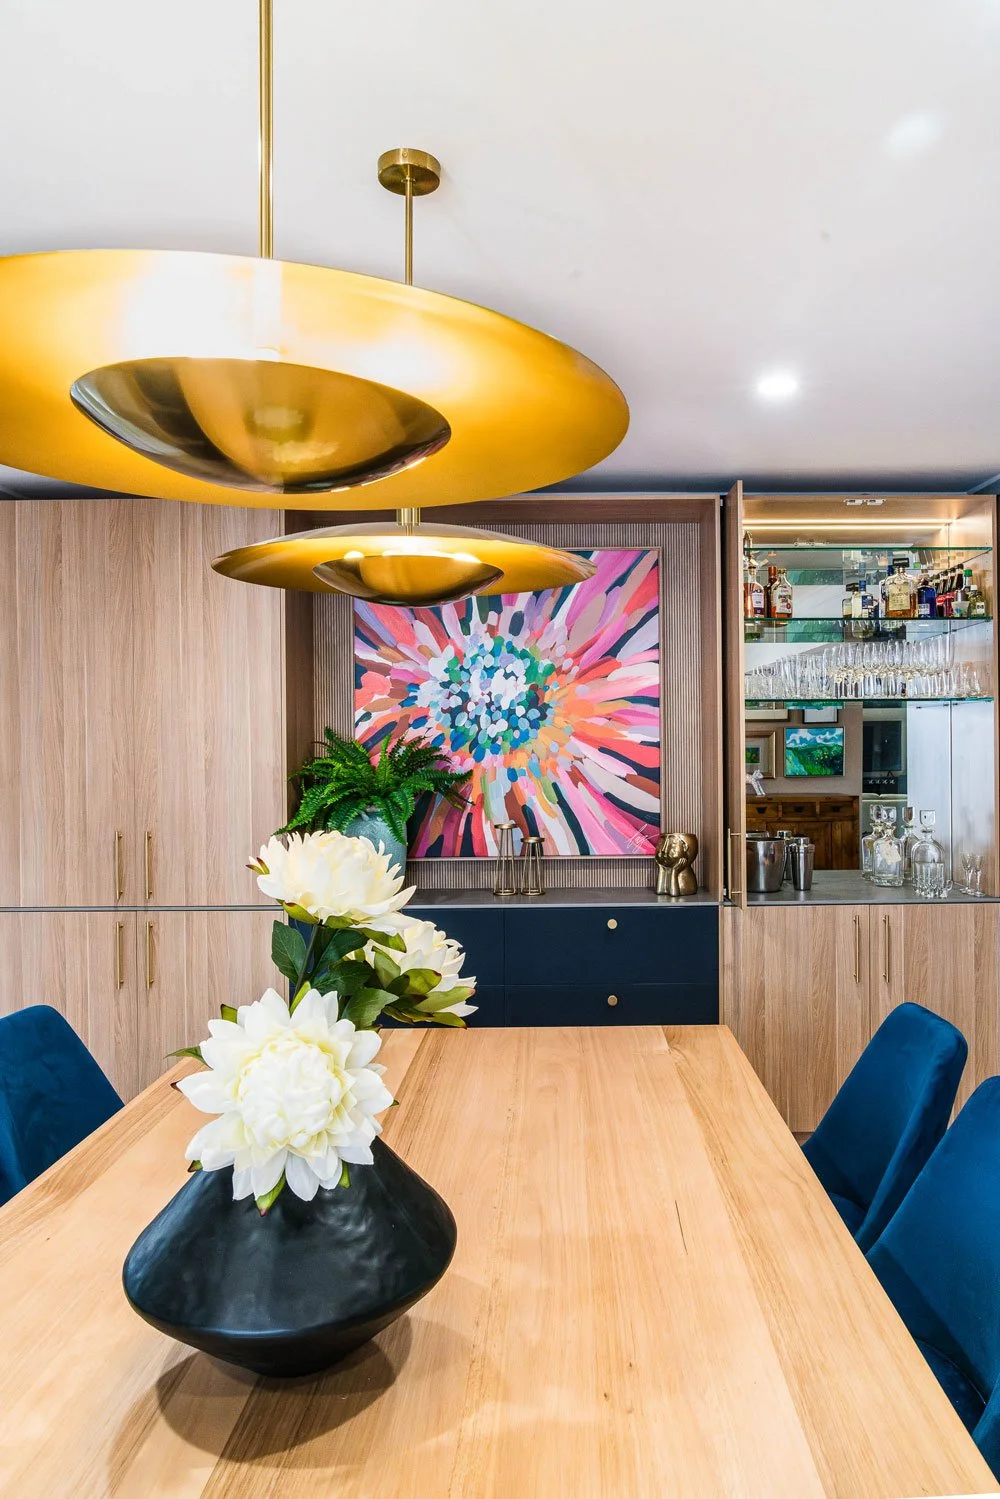
Bringing our observations, expertise and ideas together, we create a clear, resolved design where layouts, colours and materials are chosen with purpose and intention. Read More
-
Step 4: Select and Install
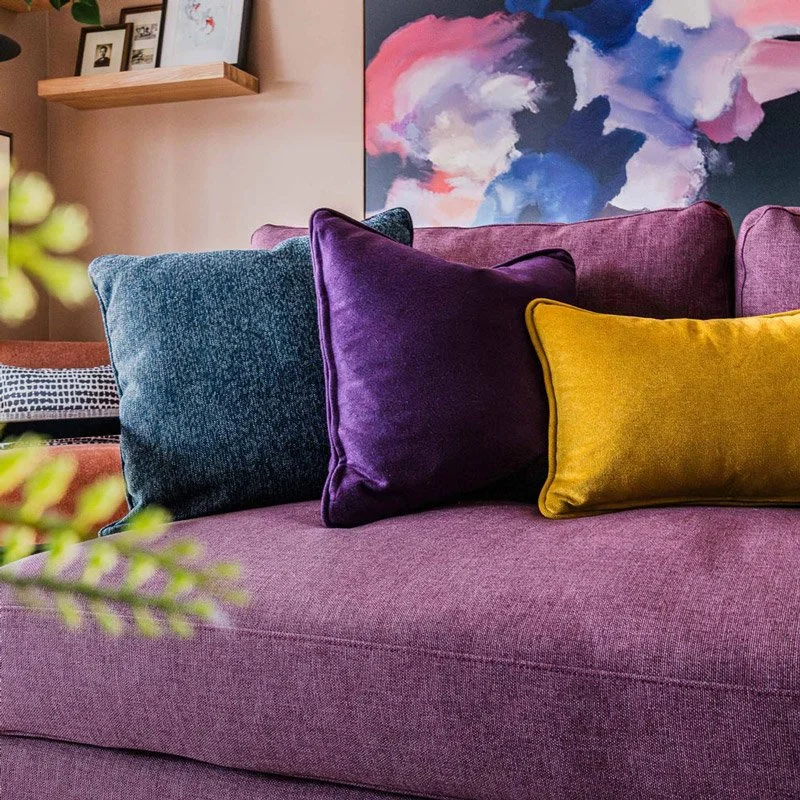
Your design comes together with considered selections for furniture, lighting, window treatments, rugs, artwork, and finishes. The result is a cohesive, thoughtfully resolved space. Read More
Why Hue & Space Is Different
We start with the floor plan, not the sofa, because if the layout doesn’t work, it doesn’t matter how nice your furniture is. Good design supports how you live every day; that’s why we base our decisions on function, not guesswork.
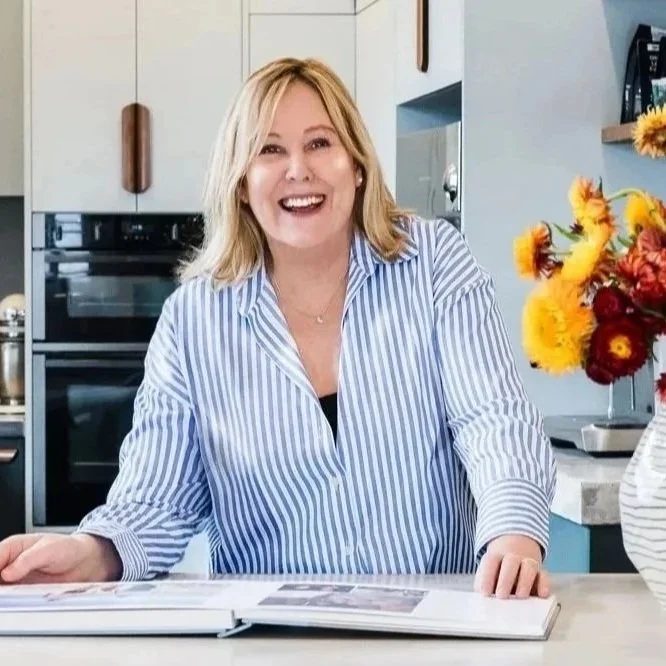
“I’m Jan Lynch, a Melbourne-based residential interior designer who believes great homes start with the people who live in them.
Not sure where to start?
“Why do I need a floor plan review?”
Before choosing finishes, furniture, or fixtures, your layout needs to work.
This is where most design mistakes happen, and where the biggest improvements can be made.
Assess movement and flow
See how people move through your home and where the layout creates friction .
Test furniture and scale
Make sure everything fits properly on paper before committing to construction.
Avoid costly changes later
It’s cheaper to have a plan before you buy the wrong-size sofa and can’t change it.
Frequently Asked Questions
-
Yes. Resolving layout, flow, and functionality before construction helps avoid costly changes later and ensures your space works properly from the start.
-
Yes. Small spaces benefit the most from proper planning, zoning, and furniture layout to maximise functionality and flow.
-
Our projects begin with a $450 consultation, followed by staged services such as concept design, selections, and coordination, depending on your needs.
-
We meet with you in your home to understand how you live, what is and isn’t working, and what you’d like to achieve. We’ll discuss layout, flow, furniture, colour, finishes and any opportunities we can see, giving you practical direction from the outset.
-
Not at all. We work on everything from improving an existing room with better furniture, colour and styling through to larger renovations and whole-home design. Sometimes relatively small changes can make a significant difference to how a home looks and functions.
-
Yes. In fact, that’s often where we start. You don’t need to arrive with a finished brief or know exactly what should change. We help identify the problems, prioritise what will make the biggest difference and develop a clear direction before you commit to unnecessary work or purchases.
Design Advice & Real-Life Tips
Melbourne Interior designer Jan and her podcast partner, Georga, break down everything from kitchen and bathroom design to small-space design. They cover how to build colour confidence, plan renovations, and why furniture layouts matter. They share clear, approachable guidance to help you avoid costly mistakes, make confident decisions and transform your home with purpose and personality.
Whether you’re planning a home makeover, downsizing, navigating a family transition or refreshing a single room, Inside Interior Design is here to support you every step of your design journey.

What Our Clients Say
-
![5 Star Review for Hue and Space]()
Sean Hua
Jan is the best companion to soundboard ideas with. Loved all the suggestions and lively discussion to figure out what worked best for this house. We got 3d models, options for materials and paints, furniture, landscaping and more. We also got options at differing price ranges to help us understand our options.
-
![5 star rating for Hue and Space]()
Wendy Snowball
Jan created beautiful spaces in our new town house from a plain hue to something carrismatic and stylish that reflected a new phase in our lives, using quality finishes within our budget. We've gone on to use Jan again to refresh a property that never quite had pizzazz, well now it does! Thank you Jan
-
![Five star review for Hue and Space Interior Design]()
Pam Chellew
If you’re looking for value for money, this is your interiors guru! Her advice was invaluable; she saved me from spending more money on pieces that wouldn't have worked, helped me see the pieces I already had differently, and showed me how to maximise my space and flow. This designer is warm and lives in the real world! … I highly recommend Hue and Space 👍👍👍
-
![5 Star Review for Hue and Space]()
Joanne Daniher
I’ve had the pleasure of working recently with Hue and Space. I couldn't be more impressed with Jan’s creativity, professionalism, and attention to detail.
I’m looking forward to starting the work and enjoying the results for years to come. -
![5 star rating for Hue and Space]()
Jasmine B
Working with Jan Lynch was an absolute pleasure. She completely transformed my space with her incredible eye for detail, creativity, and deep understanding of design. Jan took the time to listen to my ideas and turned them into something far beyond what I had imagined. If you’re looking for a Melbourne Interior Designer, choose Hue and Space.
-
![5 star review for Hue and Space]()
AJ AJ
I booked Jan for an In-home consultation as I needed some help with choosing paint colours and how to apply them to the space. Jan provided not just advice on colours and placement, but also had some excellent suggestions for furniture arrangement. Thankyou, Jan, your professional eye.
-
![5 star review for Hue and Space Interior Design]()
Mark LeBusque
Jan is incredible to work with, and has led the way in styling our new purchase in Victor Harbour. Jan’s ability to thoroughly research the layout to maximise the space and create a feeling of ‘being at home’ is unparalleled. We’ve worked with Jan on both the design of our home in Brunswick West and our AirBnb in Victor Harbor SA.
-
![5 Star Review for Hue and Space]()
Chris Iverson
The Hue & Space team have been invaluable in helping me renovate my property while I’m living overseas. Jan has an extensive network of trades at her disposal and has made the whole process as smooth as possible. Finding reliable Melbourne Interior designers like Hue and Space was perfect. It would have been impossible to get it done remotely without the H&S team!
-
![5 Star Review for Hue and Space]()
Hayley Bartolo
My husband and I were looking to upgrade our home, in particular the kitchen/laundry and lounge areas. We googled Interior designers and Hue & Space had great reviews.
Jan attended our home several times, very personable and adaptable to our needs and budget. We found Jan to be very knowledgeable. -
![5 Star Review for Hue and Space]()
Regina Roberts
Jan @ Hue and Space offers a great service. Upon reviewing our renovation plans, she suggested some design changes which will definitely have a positive impact the flow and use of the space. I appreciated that I wasn't locked into a pricey contract, but could use her expertise when I needed it most.
-
![5 Star Review for Hue and Space]()
Bronwyn O'Beirne
We absolutely loved working with Jan - she has real eye for detail and she helped us make our home look beautiful in ways we couldn't have envisaged ourselves. We have received plenty of compliments on how lovely our home looks and feels, and we always credit Jan and her input. We highly recommend Jan.
-
![5 Star Review for Hue and Space]()
Patrica Saca
Jan from Hue and Space Design Studio performed admirably by transforming an open area into a functional meeting and gathering space. The design seamlessly integrated a kitchenette and ample storage, aligning perfectly with our requirements. Jan not only grasped our brief but also worked swiftly to meet our deadlines.
-
![5 Star Review for Hue and Space]()
Joanne Barletta
Highly recommended, very pleasant and professional to deal with... ideas were very constructive, couldn't be happier with the outcome and quality of furniture.
-
![5 star review for Hue and Space]()
Kim Paine
Jan is a wealth of knowledge with an enthusiastic personality and we had a great 1.5hrs going over our problem rooms with solutions offered that we would never have thought of, we are now excited to make these ideas a reality, thank you so much for you time Jan.
-
![5 star review for Hue and Space]()
Marina C
Had a great experience with Jan, who attended the home-visit. She provided great ideas, is very creative and answered all of my questions to improve the flow of my home as well as useability. In particular, Jan is able to work with what we already have/what we love. She walked through the whole apartment and her suggestions were cohesive, took into account the whole feel of the apartment, our preferences and how we used each space. There was no pressure at any time, was informed that we could stop at any time as well. Highly recommend!
-
![5 star rating for Hue and Space]()
Phil Griffiths
The renovation Jan designed made my apartment more comfortable and beautiful than I could have imagined. Her brilliant ideas for transforming my apartment challenged me, but they all turned out to be fantastic. She had a better idea of what would suit me than I did, and as the journey went on, I trusted her judgment more and more. I cannot thank her enough.













Hue and Space: How These Terms Relate to Interior Design.
Hue and Space are two fundamental elements in interior design because they shape a space's aesthetics, functionality, and emotion.
“Hue” is simply the basic name of a colour — like red, blue, green or yellow — before you add shades, tints or tones.
"Space" refers to the physical area within a room. How it’s laid out, how it's used, and how it feels to move around in.
As Melbourne Interior Designers, we believe that thoughtful space planning and skilful use of colour can transform any room into a beautiful and functional space for its occupants.

How big should your TV be, and how high should you hang it? Our simple guide covers seating distance, screen height and media unit proportions plus why we avoid placing TVs above fireplaces.