Zoning creates spaces that actually work
What Is Functional Zoning?
Functional zoning is how we organise your home into clear areas, so spaces don’t compete; they support each other.
Planning distinct areas within your home for different activities, such as cooking, dining, relaxing and working, and considering how those areas connect.
We look at who uses each space, when they use it and what they need nearby. That might mean keeping a study area away from a busy television zone, placing dining close to the kitchen or creating an entrance with somewhere to leave bags and shoes.
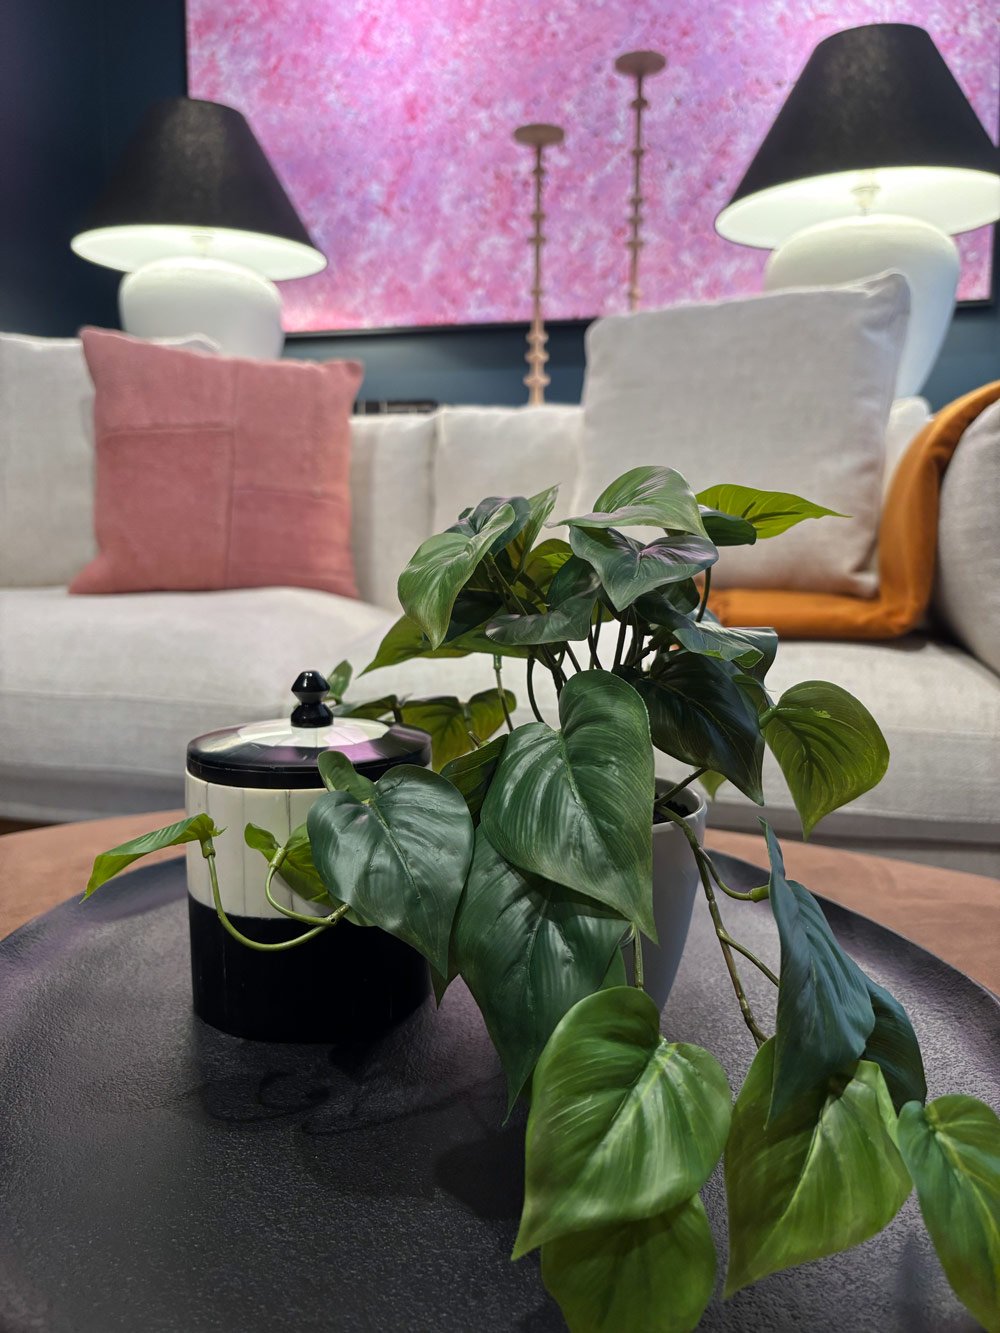
In open-plan rooms, furniture, rugs, lighting and joinery can define these zones without adding walls. The aim is to give each area a clear purpose, with comfortable circulation and enough space for everyday activities.
How it’s done
Define Clear Zones - We map out how each space should function, visually and practically.
Improve Flow Between Areas - We ensure transitions between zones feel natural, not forced.
Related: Space Planning → /space-planning
Reduce Clutter Through Design - When zones are clearly defined, everything has a place.
Why It Matters
Without zoning:
Rooms feel messy
Spaces overlap
Storage never feels like enough
With zoning:
Your home feels calmer
More organised
Easier to live in
When You Need It
Open-plan homes
Small spaces
Homes that feel cluttered or chaotic
Start Here
Begin with a Floor Plan Review → /floor-plan-reviews